Skirting vs. Underpinning Explained: Top 10 Game-Changing Foundation Choices for 2026
You want the underside of your mobile home to work quietly, last longer, and look better without surprises. Choosing between simple skirting and full underpinning can feel overwhelming, especially when you worry about pests, energy bills, or resale value. This article shows which option fits your budget, climate, and long-term plans so you can decide with confidence.
You’ll learn clear definitions, common mistakes to avoid, and the practical pros and cons of materials from vinyl panels to poured concrete. Expect straightforward guidance, real examples, and what to plan for if you want a quick upgrade or a permanent foundation solution.
1) Definition: Mobile Home Skirting — low-profile panels closing the crawl space
Intent: guide you on what skirting is and why it matters.
Skirting is the low-profile paneling that closes the crawl space under your mobile home. It runs from the home’s bottom edge down to the ground, making the space look finished and blocking wind, pests, and debris.
You’ll see vinyl, faux stone, concrete, and brick styles. Vinyl is cheap and easy to cut, while faux stone gives a cleaner curb appeal. A common mistake is leaving gaps at the ground line—water and rodents get in fast.
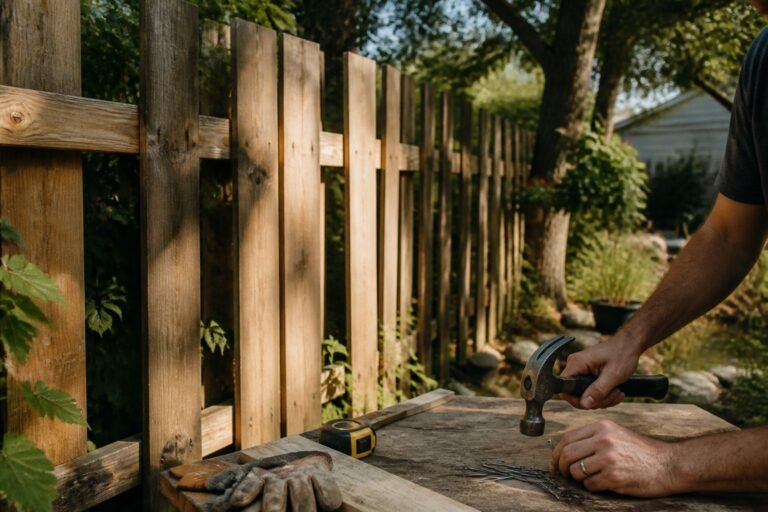
Think of skirting as both trim and protection. Install panels tight to the frame, add vents for airflow, and check seals each season. If you want design ideas, inspect nearby homes to match colors and textures.
2) Definition: Underpinning — full foundation enclosure and support system
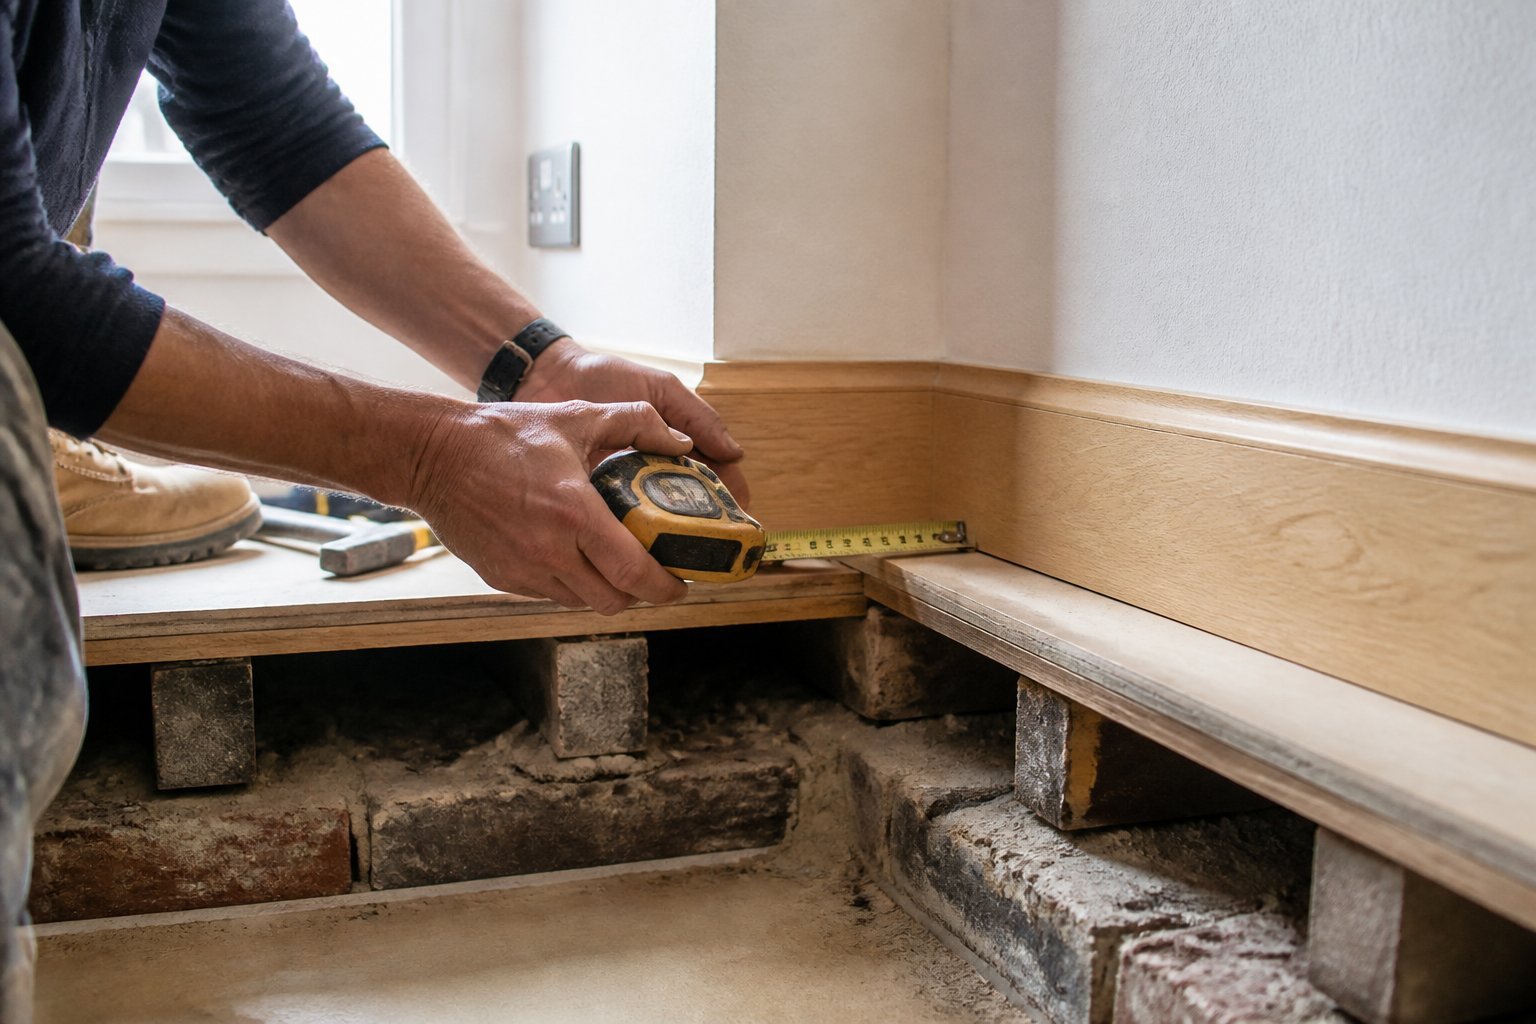
This guide explains underpinning so you can decide if your home needs full foundation work. Underpinning closes and supports the entire crawl space, not just a decorative cover.
Underpinning uses framed walls, inspected footings, and sometimes concrete or block piers to carry the load. You’ll see better wind and seismic resistance and a stable base, but costs and permits are higher than skirting.
Many homeowners think underpinning is only cosmetic. That mistake can lead to missed code requirements or weak supports. For example, adding vents without structural work won’t stop sagging floors or frost heave.
Plan for inspections, waterproofing, and access panels for utilities. If you want a durable, long-term solution, underpinning gives real structural protection—talk to a licensed contractor to get a proper assessment.
3) Vinyl Skirting Panels — lightweight, color-matching vinyl options
Guide: learn when vinyl panels work best and how to install them right. Vinyl skirting is light, easy to cut, and comes in colors that match siding so your deck or mobile home looks finished.
You can snap panels into a track system with a few simple tools. A common mistake is skipping vents; add vented panels or slots to prevent moisture and mold under the structure.
Choose thicker panels in windy areas and pick a color close to your siding to hide seams. I once replaced faded skirting after a winter storm — matching color saved days of repainting.
If you want durability with low upkeep, vinyl is a strong choice. Check product pages for dimensions and venting options like those listed at Lowes for vinyl skirting panels.
4) Metal/Aluminum Skirting — durable, dent-resistant metal panels
This guide shows you when metal skirting fits your project and how to avoid common pitfalls. Use aluminum or galvanized steel where moisture, pests, or impact are concerns.
Metal skirting resists rot and most pests. It stands up to lawn tools and occasional knocks, but thin panels dent if installers don’t back them with a rigid frame.
Measure openings and vents carefully. A tight fit keeps rodents out and reduces drafts; leaving gaps is the most common mistake DIYers make.
Choose finishes that match your trim and that can be repainted if scratched. If you want examples, many mobile-home builders prefer corrugated or vertical aluminum for easy replacement and airflow.
If you’re unsure, test a small panel area first or consult a contractor familiar with metal underpinning.
5) Insulated Skirting Kits — rigid foam-backed panels for cold climates
Guide: choose rigid foam-backed skirting to cut drafts and stop frozen pipes. These kits snap in place and give a high R-value without bulky framing.
You’ll find panels with 1–2 inch EPS foam that tie into vinyl or decorative faces. Install them low to the ground and seal seams; a common mistake is leaving gaps at corners that let wind funnel under the home.
Expect easier DIY work than building a framed wall, but plan for cutting panels to fit vents and pipes. For a concrete look with insulation, some manufacturers offer foam-backed faux-stone panels that boost curb appeal while reducing heat loss.
If you live where temperatures dip below freezing, insulated panels can lower heating calls and protect plumbing. Check product specs and local wind ratings before buying, then order samples or small panels to test fit.
6) Concrete Block Underpinning — permanent masonry foundation solution
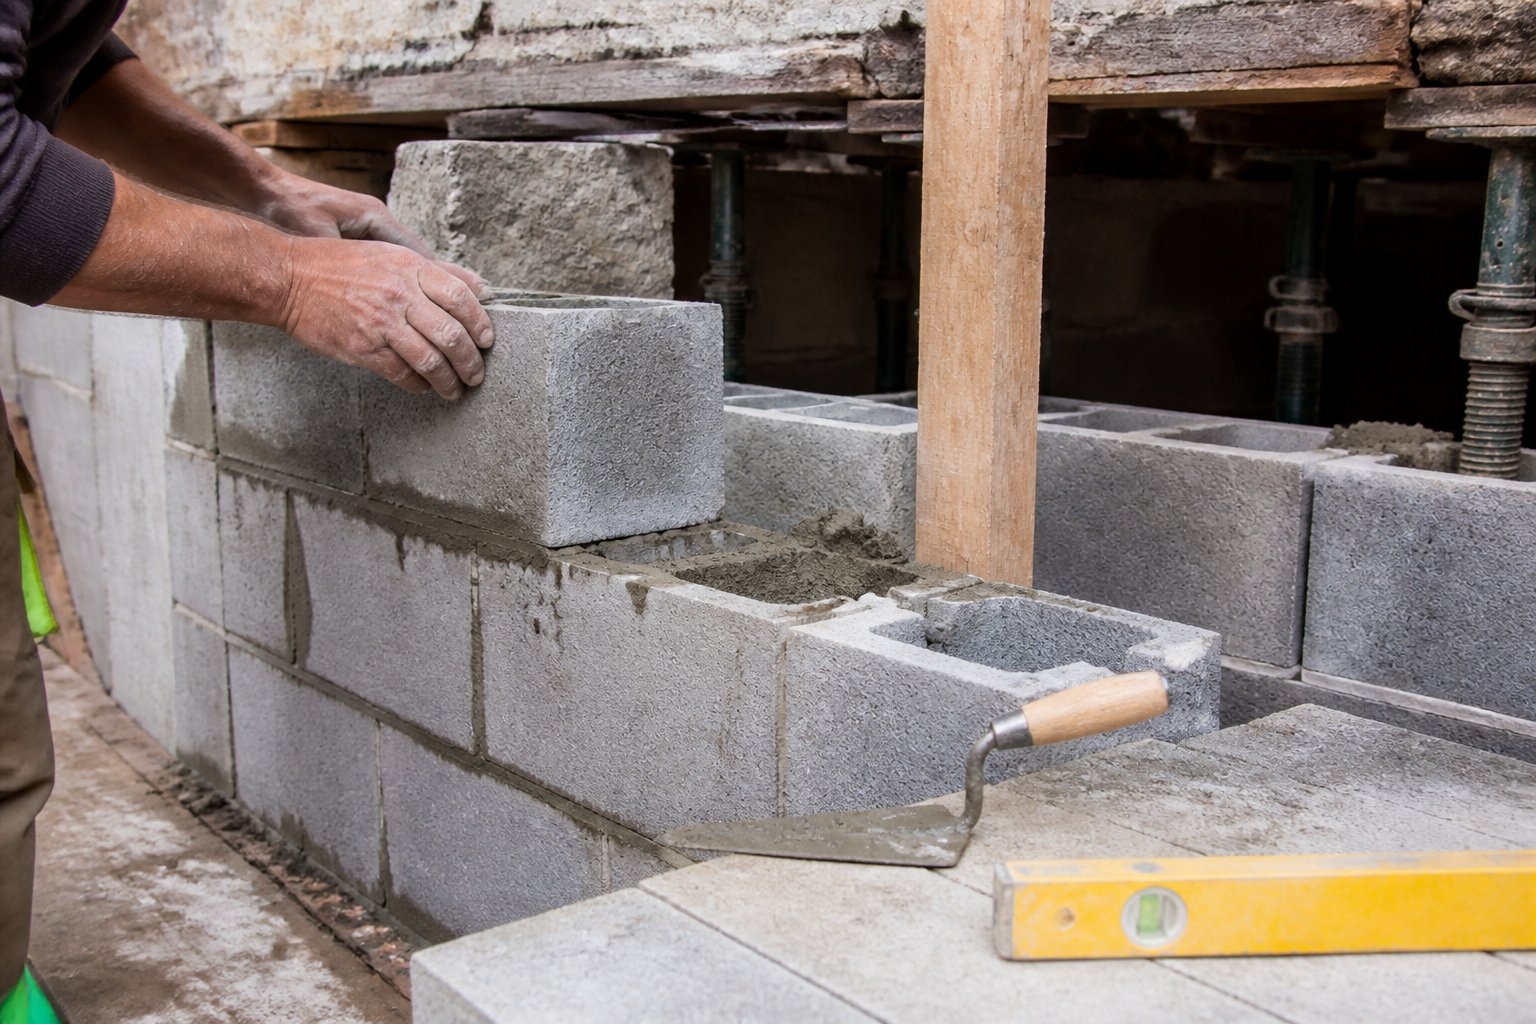
Guide: learn what concrete block underpinning does and when to choose it.
Concrete block underpinning gives your mobile or manufactured home a permanent masonry base. You get strong support and improved curb appeal, but expect higher cost and longer install time than vinyl skirting.
You’ll often see cinder block wrapped with veneer for a finished look. A common mistake is skipping proper footing and drainage — that causes settling and moisture problems later. Hire a contractor who checks soil, adds gravel, and vents the crawl space.
For example, one owner replaced damaged metal skirting with block underpinning and stopped drafts while raising resale value. If you want long-term stability and a solid appearance, concrete block underpinning is a practical upgrade you should consider; ask for local estimates and written warranties.
7) Poured Concrete Underpinning — reinforced poured perimeter wall
Guide: learn when poured concrete perimeter walls make sense and how to avoid common errors.
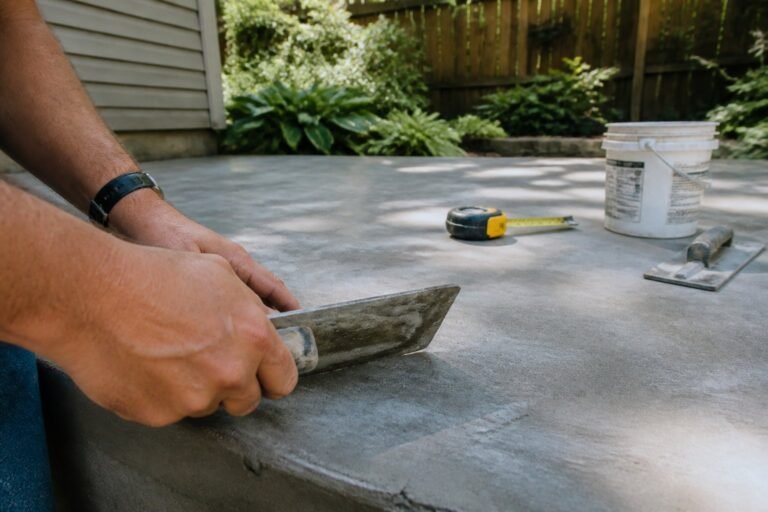
You pour a reinforced concrete wall around the existing footing to carry loads to deeper, stable soil. It works well when you need continuous support and want a durable, long-lasting fix.
Expect staged excavations and short work bays so the house stays supported while crews pour. A common mistake is skipping proper rebar detailing or poor compaction under the new wall; that leads to cracking or uneven load transfer.
Example: a homeowner fixed a sagging exterior wall by adding a 12-inch reinforced perimeter wall, letting crews pour in 4-foot bays and cure fully before moving on. Watch for water control and drainage at the new base to protect the pour from washout.
Talk to a licensed structural engineer to size the wall and rebar. If you decide to proceed, get a clear schedule and inspection plan before work starts.
8) Lattice Skirting — decorative wood/plastic lattice for ventilation
Intent: guide. Choose lattice when you want airflow, simple DIY install, and a classic look. Lattice panels let air move under the deck so joists dry faster, which cuts rot risk. Use plastic lattice for low upkeep; wood gives a warmer look but needs paint or stain.
A common mistake is placing lattice flush to the ground. Leave a small gap for drainage and to avoid soil contact that invites pests and moisture. Fasten panels with removable clips or screws so you can access the crawl space easily.
If animals are a worry, add hardware cloth behind the lattice to block pests without blocking airflow. Measure and pre-fit panels before cutting; that saves time and keeps lines straight. Consider matching lattice pattern to rail design for a cohesive finish.
9) Stone Veneer Underpinning — curb-appeal focused permanent finish
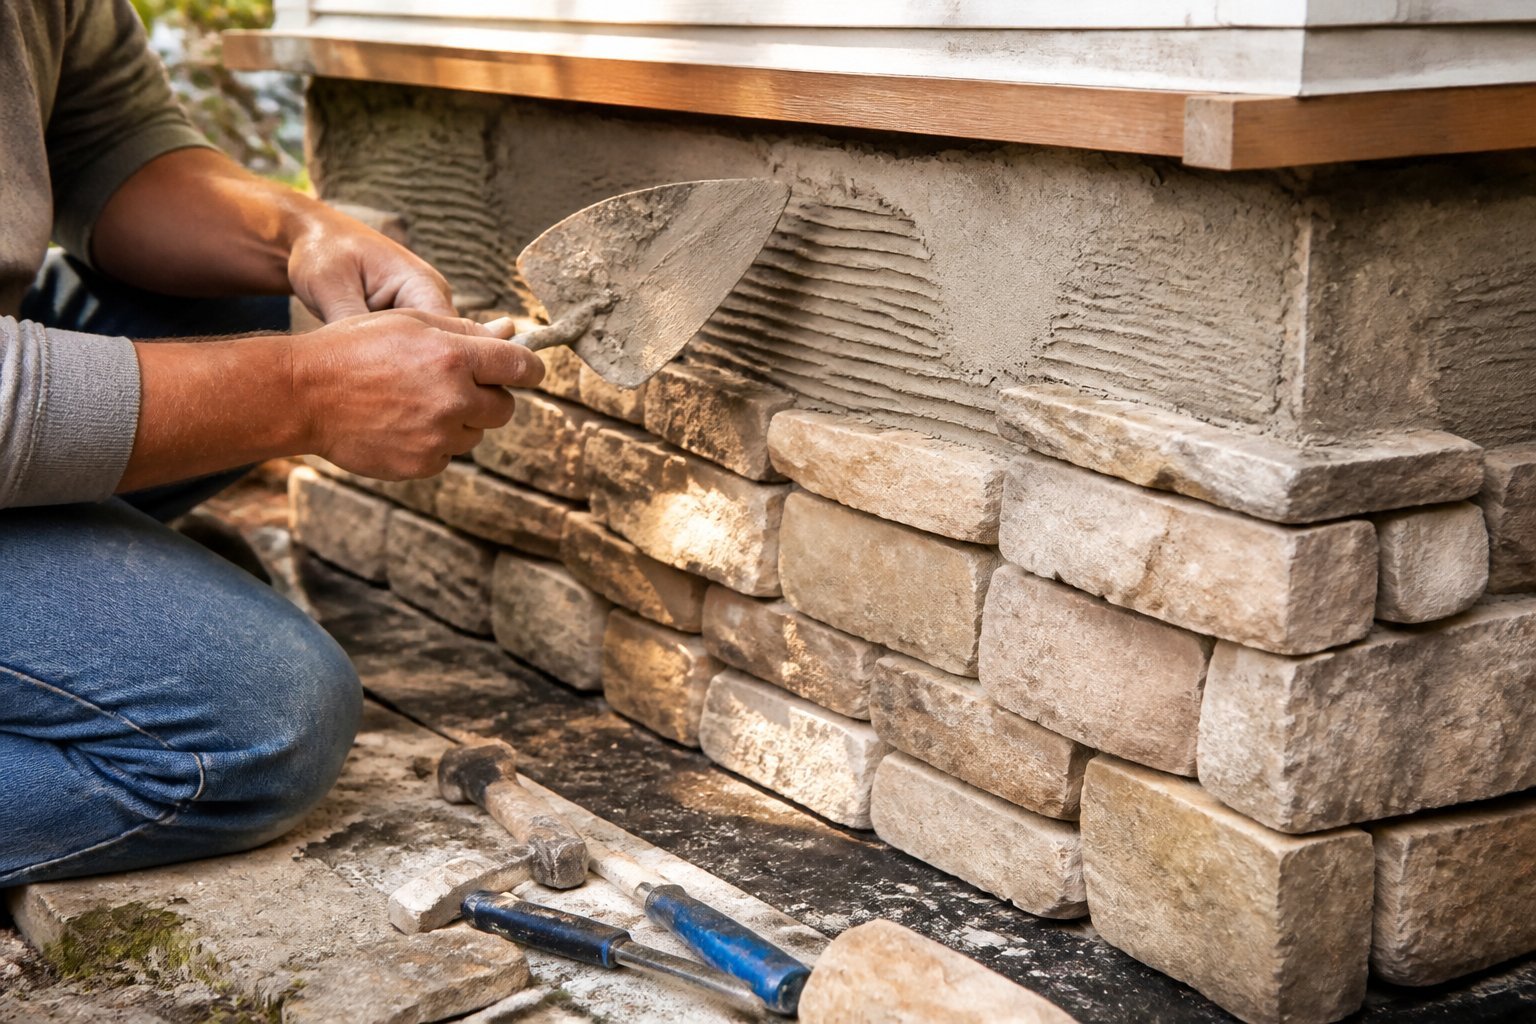
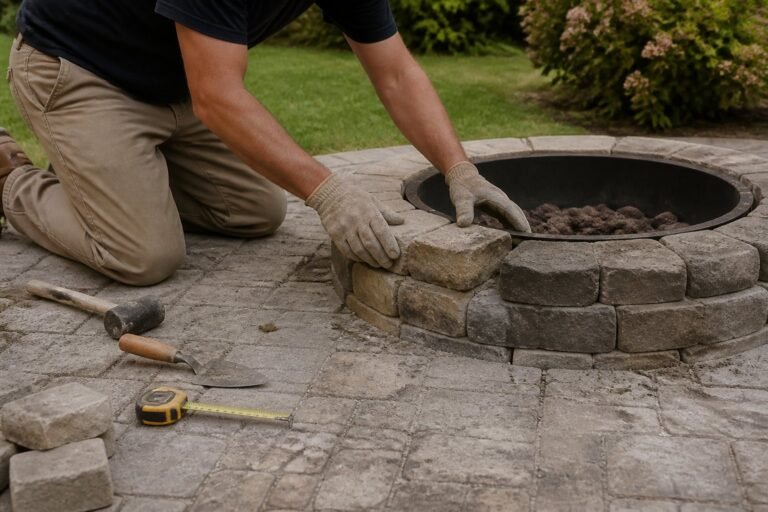
Guide: choose stone veneer when you want a long-lasting, high-end look that raises curb appeal and resale value. You’ll get a real masonry look without full masonry costs, but installation matters more than the material.
Start by checking moisture barriers and a proper footing. A common mistake is skipping flashing or leaving gaps at the top—this lets water damage the framing behind the veneer. Hire a pro for mortar work unless you have masons’ experience.
Pick lightweight manufactured stone for easier installation, or real thin-cut stone for authenticity. Expect higher up-front cost than vinyl skirting, but lower long-term maintenance and better curb appeal. For examples of materials and ideas, see a detailed guide on stone skirting options.
10) Perimeter Moisture Barrier — vapor-proof under-skirt membrane
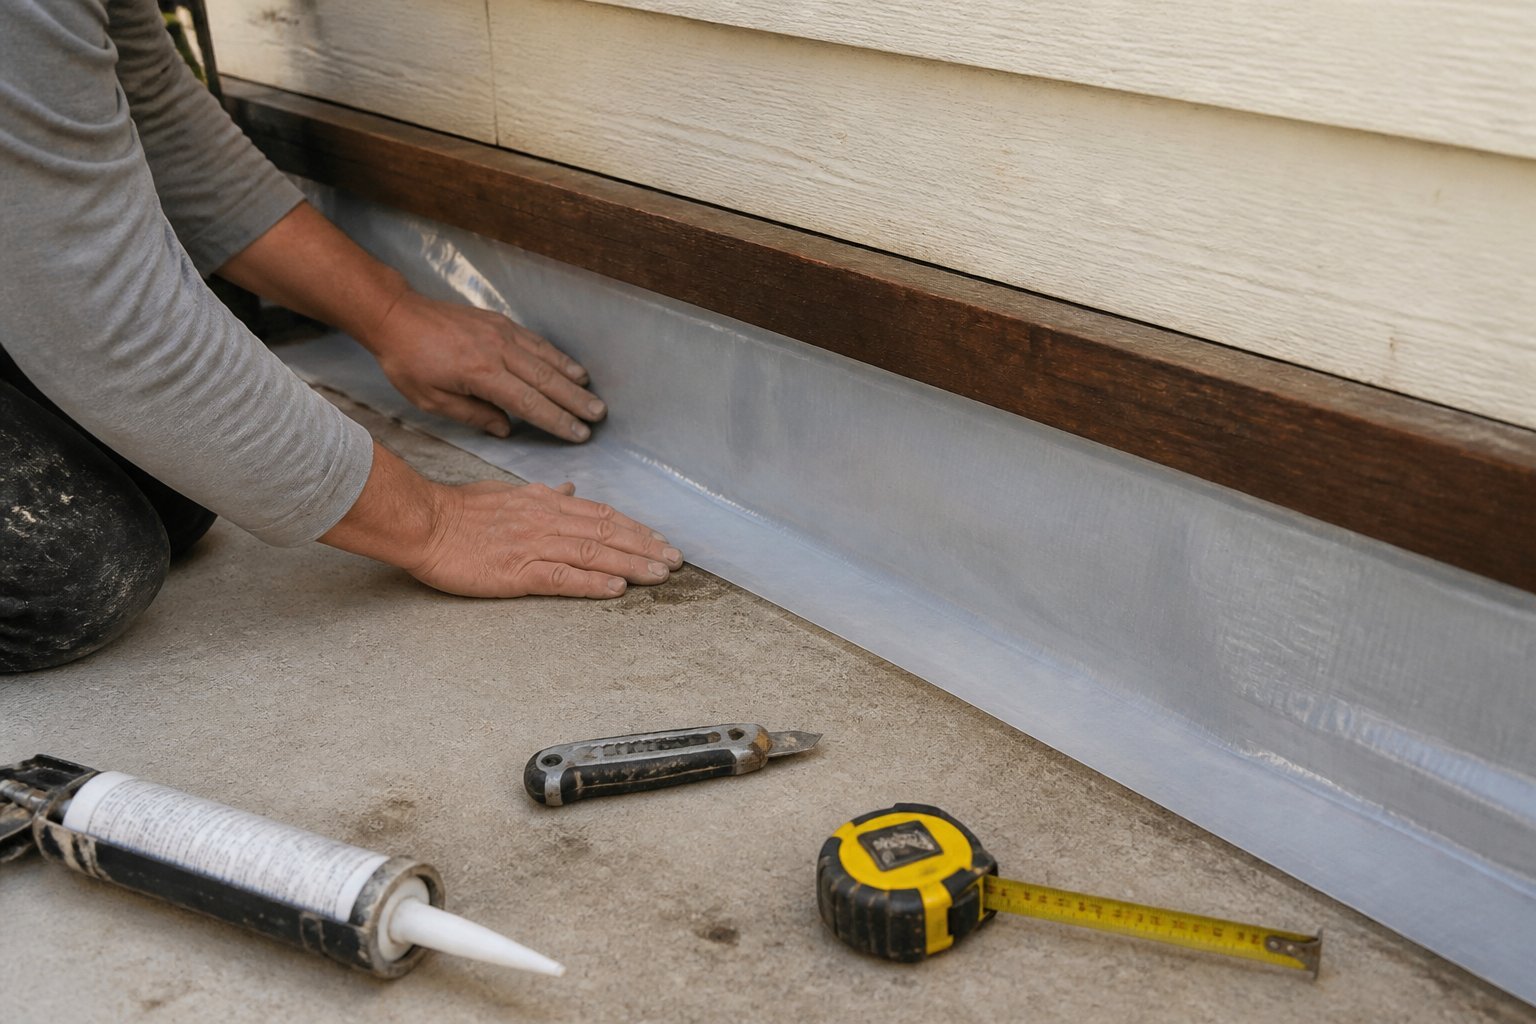
Guide: install a continuous vapor-proof membrane around the skirt to stop ground moisture and radon from entering your crawl space.
You should run the membrane from the slab edge down and tie it into footing or foundation walls where possible. Overlap seams by at least 6 inches and seal with compatible tape; a common mistake is trusting loose overlaps that let moisture wick in.
Use 10–15 mil polyethylene or a labeled underslab vapor barrier for durability. For example, installers often choose membranes that meet ASTM E1745 for under-slab use to resist tears and chemicals.
Watch for sharp objects and rodent access when placing the sheet. Patch any damage immediately and secure edges to resist wind lift; your goal is an unbroken, inspected barrier you can point to at the next maintenance check.
Key Functions and Differences
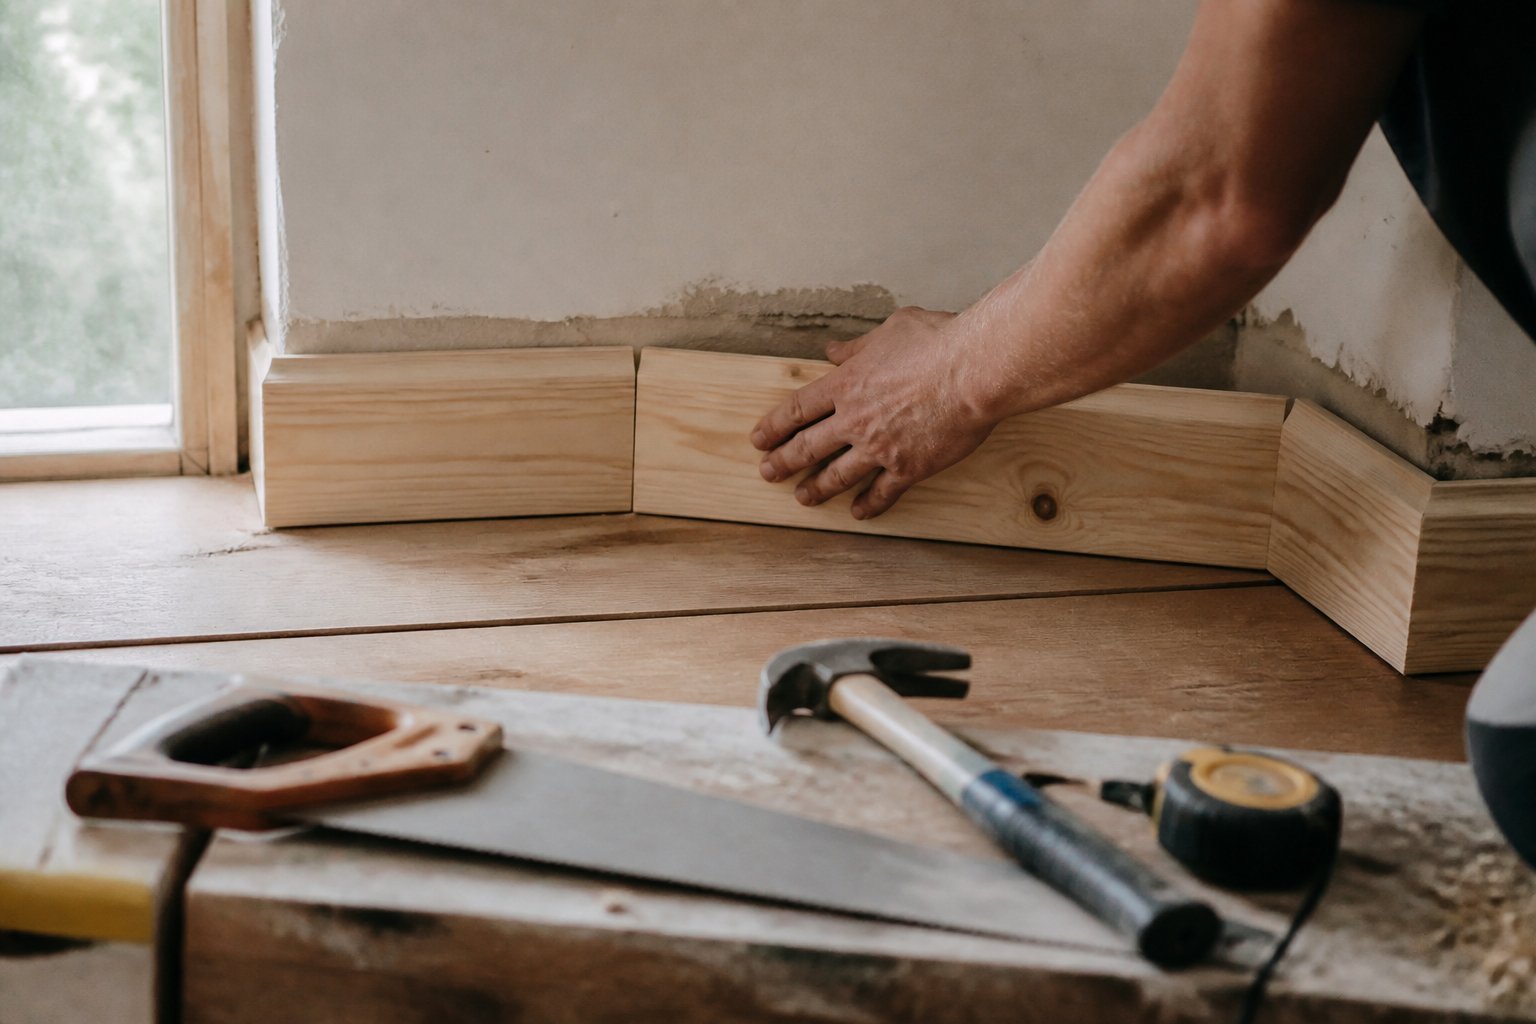
This section shows how the base enclosure affects strength, energy, and look. You’ll learn which option protects structure, cuts heat loss, and improves curb appeal so you can pick what matters most.
Structural Impact
Guide: assess load, moisture, and pest risks before choosing. Underpinning ties into the home’s foundation or perimeter support. It transfers some lateral and vertical loads, keeps block piers stable, and reduces sag over time. If you have tiedowns, exposed piers, or long spans, solid underpinning panels with proper anchoring will limit movement and make inspections safer.
Skirting mainly closes the crawlspace gap and does not carry structural loads. It can still protect support elements by blocking wind-driven rain and pests that accelerate wood or block decay. A common mistake is using light vinyl skirting alone where underpinning is needed — that leaves piers vulnerable.
Inspect connections, vent locations, and anchoring. Use metal clips or masonry anchors for underpinning near concrete, and provide access panels for plumbing and service points.
Insulation Considerations
Guide: decide if you want energy savings or just a barrier. Underpinning systems often include rigid foam or insulated panels. Those add R-value at the base and reduce cold drafts under the floor, which lowers heating bills and prevents pipes from freezing in cold climates.
Skirting materials like vinyl or lattice add minimal insulation by themselves. You can retrofit skirting with batt or foam insulation behind it, but moisture control becomes critical. Poor ventilation plus insulation traps humidity and causes mold or rot. Install vented panels or a conditioned crawlspace strategy to avoid that.
Measure expected R-value needs for your climate zone and inspect for gaps. Balance ventilation and insulation so you don’t trade air leaks for trapped moisture.
Aesthetic Effects
Idea: match material choice to curb appeal, maintenance, and resale value. Underpinning panels come in concrete look, faux stone, or painted metal that mimics a permanent foundation. These give a heavier, anchored appearance that buyers often prefer and signal permanence in neighborhoods with stick-built homes.
Skirting options focus on quick curb upgrades. Vinyl or aluminum skirting offers many colors and is low-cost, but thin panels can dent or fade. Wood or composite skirting looks warmer but needs sealing and periodic painting. A common upgrade is pairing durable underpinning at corners and service areas with decorative skirting on visible facades.
Think about access panels, color match, and trim details. Small choices—vent style, corner posts, and trim widths—make big differences in perceived quality. Consider photographing rival homes in your park to pick a style that fits local expectations.
Future-Proofing Homes: Long-Term Implications
You’ll weigh ongoing upkeep, energy savings, and how buyers view your home when choosing between skirting and underpinning. Pick materials and installation methods that lower future costs and meet local codes.
Maintenance Demands
Guide: help you plan routine care and avoid costly repairs.
Skirting needs regular checks for holes, loose panels, and venting blockages. Vinyl or metal skirting usually lasts 10–20 years but can crack in freezes or dent from impacts. Inspect monthly in winter and after storms. Clear debris and keep vents unobstructed to protect plumbing and prevent pests. A common mistake is sealing vents year-round; that can trap moisture and cause rot.
Underpinning with concrete or masonry reduces frequent patchwork. It can still need mortar tuckpointing, waterproofing, and occasional crack repair. Plan on professional inspections every 5–10 years. Budget for heavier repairs but expect lower daily maintenance than skirting.
Energy Efficiency Potential
Idea: show you how each option affects heating, cooling, and insulation.
Skirting creates an air barrier and lets you add foam board or rigid insulation behind panels. Closed-cell spray foam under the floor raises R-value and protects pipes, cutting heating costs in cold climates. Poorly sealed edges or missing skirting vents reduce performance, so seal seams and insulate under the belly pan correctly.
Underpinning with insulated concrete forms or a continuous foundation offers the best thermal mass and airtightness. It stabilizes indoor temperature and reduces draft paths. That said, upfront cost is higher. Calculate payback by comparing local energy rates and typical winter heating days.
Resale Value Influence
Guide: show what buyers expect and how choices affect sale price.
Buyers value a permanent-looking foundation. Full underpinning often adds more market appeal and can simplify lender approvals, especially for FHA or VA loans. This can speed sales and expand buyer pools. However, neat, durable skirting with proper insulation still improves curb appeal and prevents inspection flags when done professionally.
Document materials, installation dates, and permits to reassure buyers. A common pitfall is DIY skirting without permits or ventilation—this can scare appraisers. Invest in photos, receipts, and warranty paperwork to boost buyer confidence and help you command a higher asking price.