10 Stunning Triple Wide Manufactured Homes That Will Transform Your Living Space
You want space, style, and smart value without the usual custom-home price tag, and triple wide manufactured homes deliver all three. You’ll learn how these larger, three-section homes blend open layouts, high-end details, and practical features so you can spot the best options for your family, budget, and lifestyle.
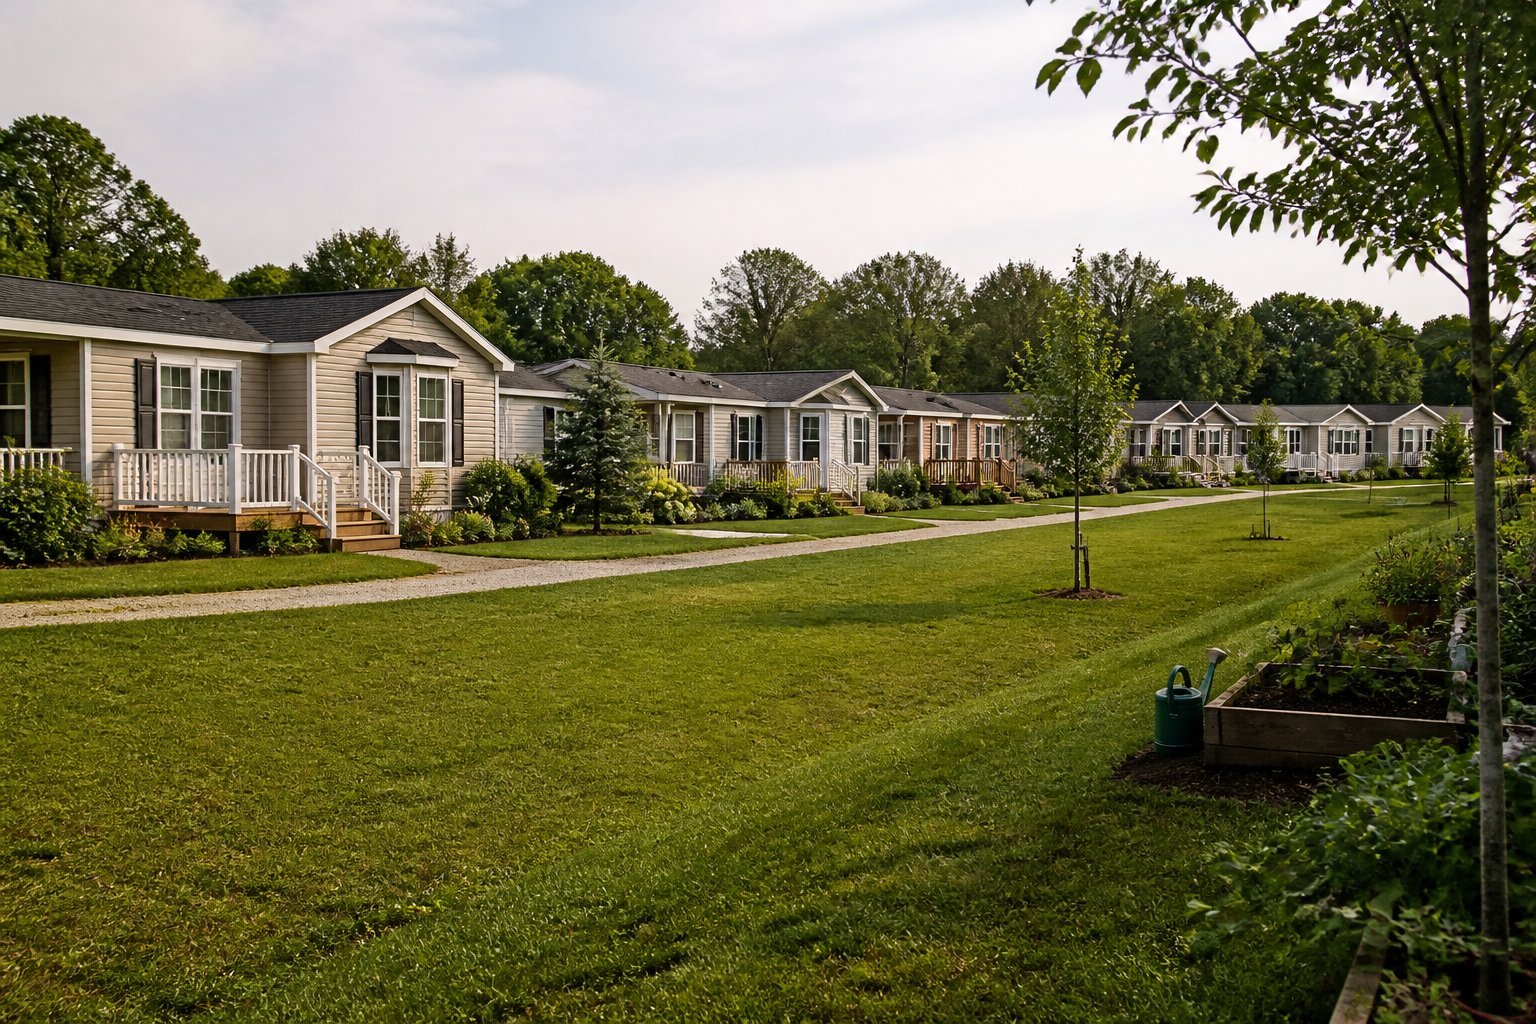
Expect clear comparisons, real design ideas, and common pitfalls to avoid—like overlooking site prep or underestimating delivery needs—so you can shop with confidence. The article walks you through standout floor plans, energy and accessibility upgrades, and financing tips that help you make a choice that fits your life.
1) Blue Farmhouse Triple Wide with White Shingle Accent
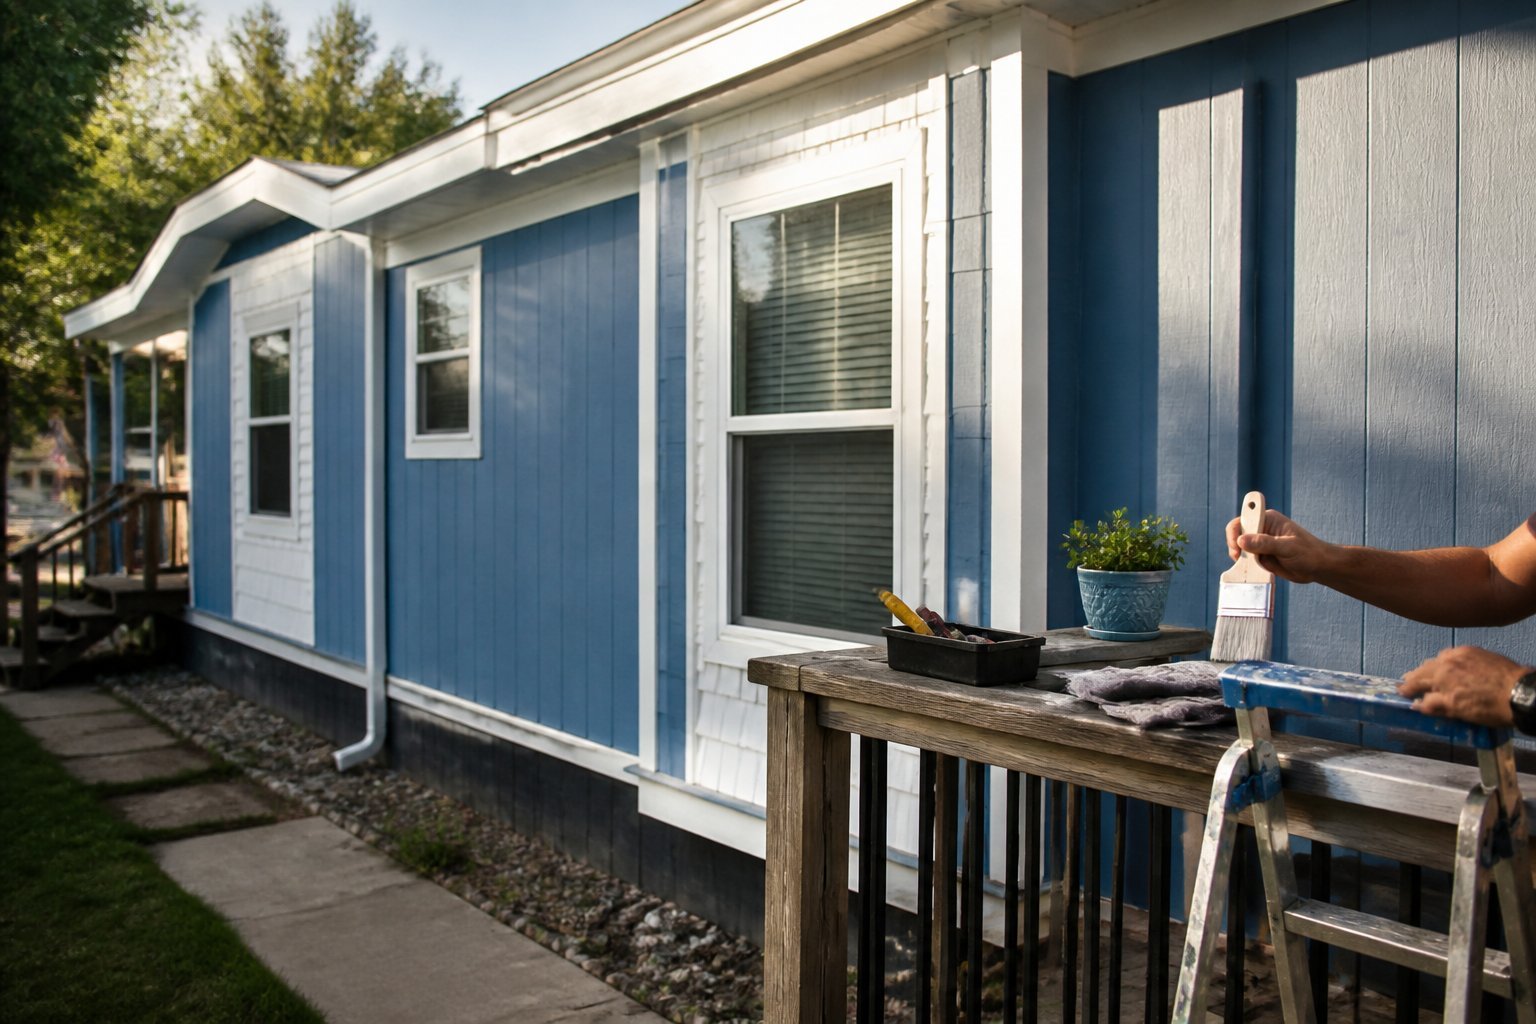
You’ll love how the muted blue exterior and white shingle accent add curb appeal without shouting. This look suits rural land and suburban lots, and it pairs well with simple landscaping like grasses and a gravel path.
Inside, plan for an open living area and a farmhouse kitchen with a large island. Put lighting over the island and add shiplap or beadboard to echo the exterior.
Watch for roofline transitions where the shingle accent meets the main siding; poor flashing here can cause leaks. If you buy from a builder, ask to see photos of finished homes and a detailed warranty.
See a similar styled example for layout ideas and finishes at this triple wide gallery.
2) Clayton Built® Triple Section Open-Concept Layout
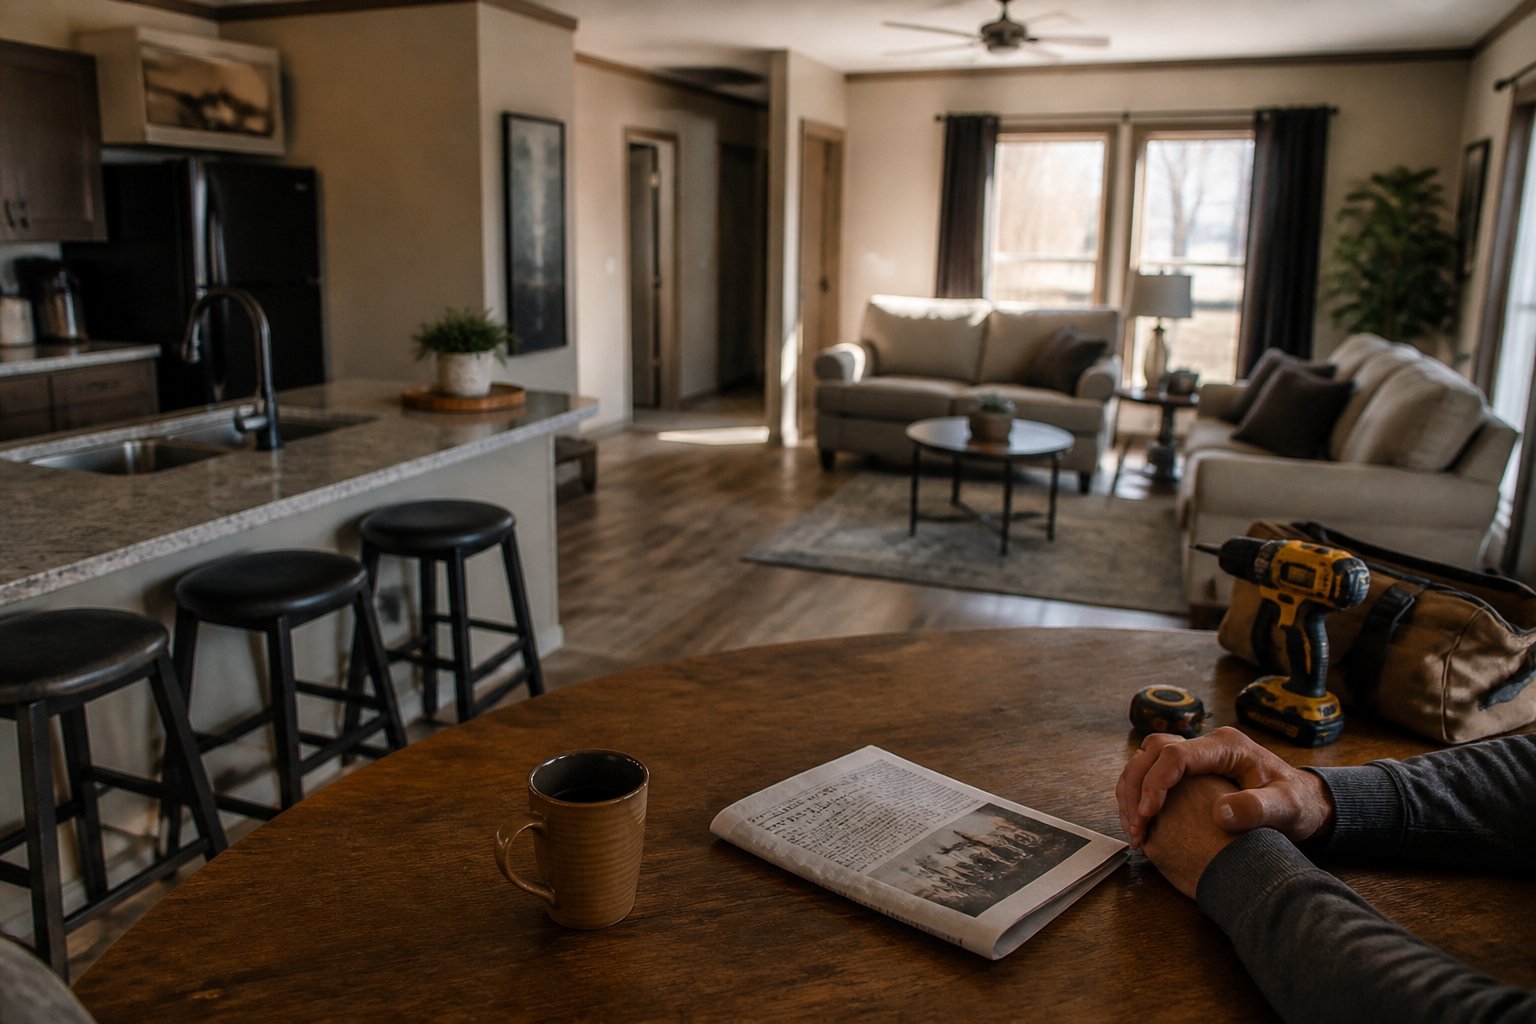
This guide shows you how a Clayton Built triple-section home uses open space to feel larger and livable. The layout puts kitchen, dining, and living areas together so you can cook and watch kids or guests without feeling boxed in.
Choose wide sightlines and an island to anchor the room; it creates a natural gathering spot. A common mistake is crowding traffic paths with oversized furniture—measure first and leave clear walkways.
Bedrooms sit apart for privacy, and windows bring in light to keep the space bright. If you want options, explore Clayton’s floorplans and product lines to match finishes and budgets at the design center: Clayton Built® manufactured homes.
3) Bear Creek Modular Homes — The Tahoe Triple-Wide Plan
You’ll get room and style with the Tahoe triple-wide plan from Bear Creek Modular Homes. The layout centers living, dining, and kitchen space for easy entertaining, so place furniture to keep traffic flowing and create cozy zones.
Expect larger bedrooms and a master suite that feels like a small apartment. Check openings and hall widths during planning; a common mistake is underestimating furniture fit and door swings.
You can customize finishes and add storage without changing the footprint. Walk the floor plan with a tape measure and visualize appliances to avoid costly changes later.
If you want photos and virtual tours to compare layouts, see Bear Creek Modular’s triple-wide listings for details and visuals.
4) Pioneer Manufactured Homes — The Patriot Triplewide Model
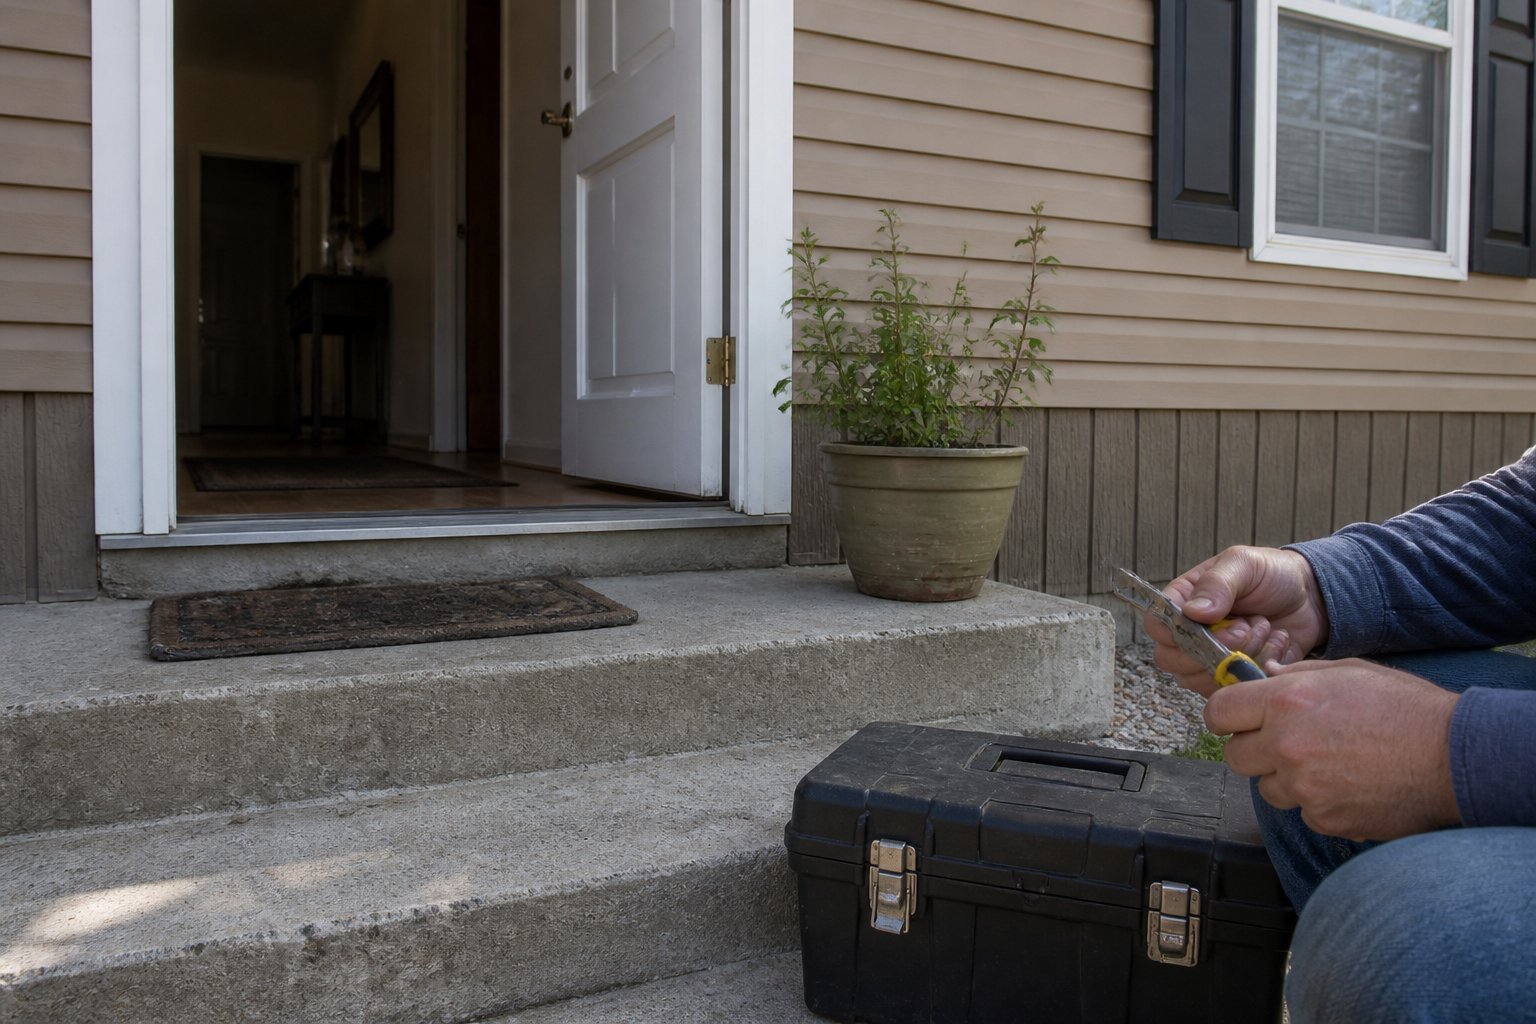
You’ll see why the Patriot stands out the moment you tour it. Pioneer’s Patriot triplewide blends roomy living areas with practical layouts that fit real family life.
Expect clear sightlines from the kitchen to the living room, which makes hosting easier. Pick finishes thoughtfully; buyers often choose durable counters and mid-tone flooring to hide wear.
Watch for delivery and site-prep costs that can add up. Ask your dealer about setup, ties, and permits so you avoid surprises during installation.
If you want comfort plus value, the Patriot offers smart standard features without excessive upsells. Call a local Pioneer dealer to schedule a walkthrough and compare similar triplewide floor plans before you commit.
5) Contemporary Triple Wide with Floor-to-Ceiling Windows
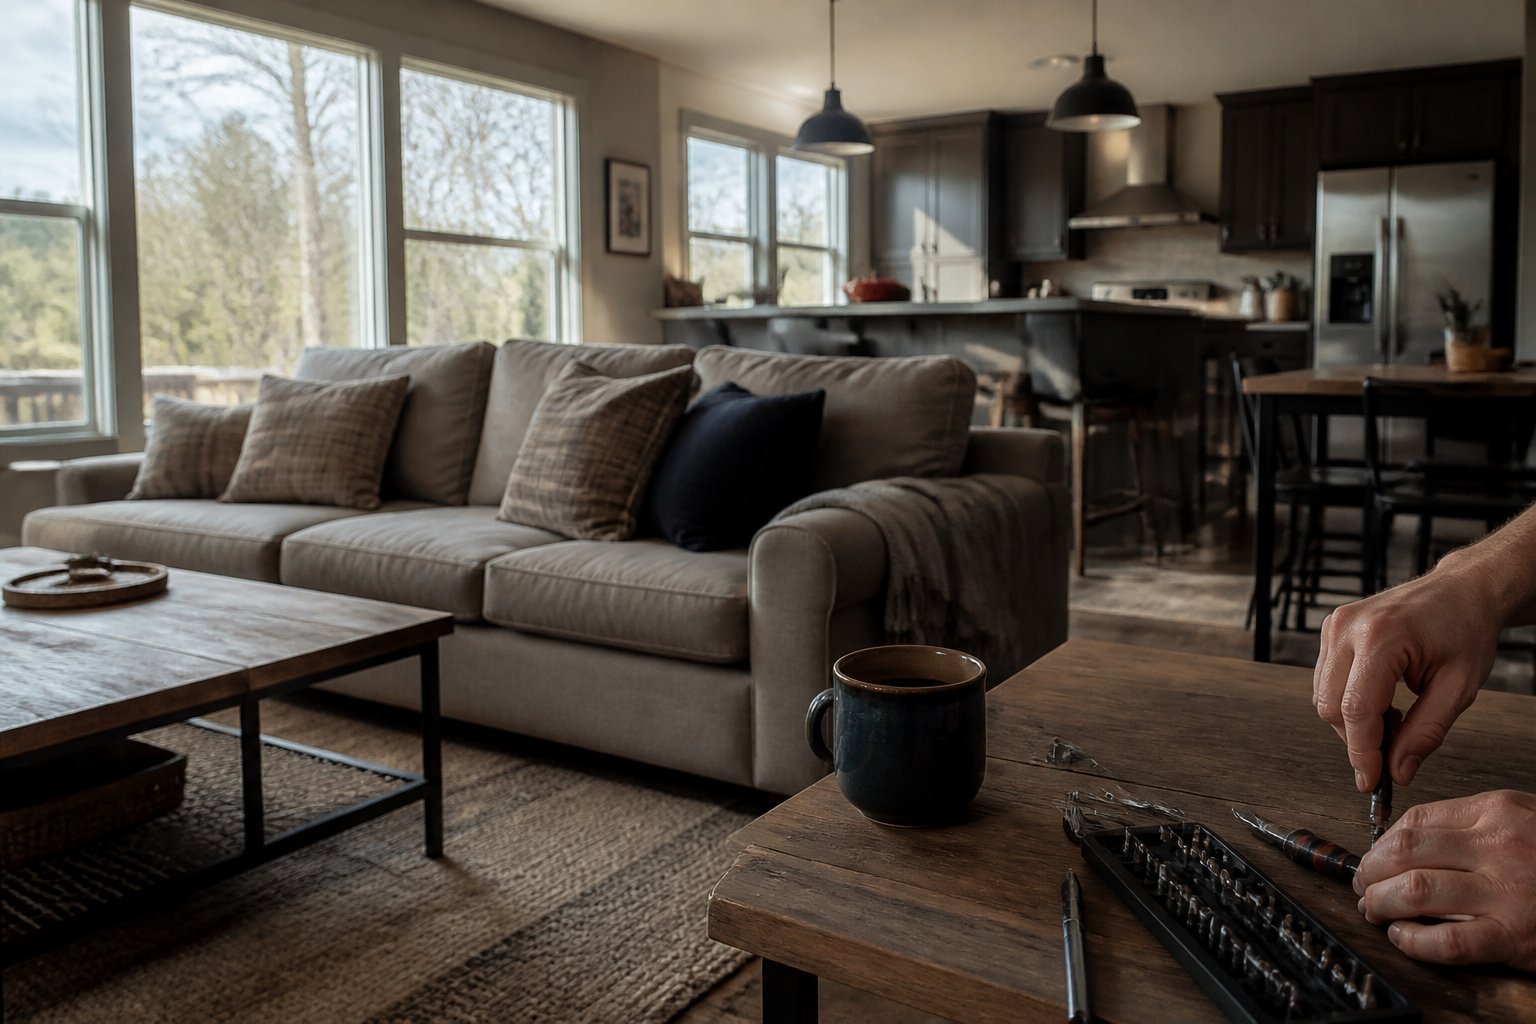
Intent: design idea and guide for layout and light.
You’ll love how floor-to-ceiling windows make a triple wide feel larger and brighter. Place seating to face the view, and use low-profile furniture so sightlines stay open.
Think about glare and privacy. Install motorized shades or layered curtains to control light and keep the space usable at any hour. A common mistake is placing the TV opposite huge windows; instead, mount it on a side wall or use adjustable mounts.
Use durable, low-maintenance materials near the windows, like tile or engineered wood, to handle sun exposure. Add plants and textured rugs to balance the modern glass with warmth. For layout ideas and floor plans, explore a range of triple-wide designs to fit your needs.
6) Luxury Triple Wide with Gourmet Kitchen and Island
This section is a guide to designing a triple wide with a true gourmet kitchen and a large island. You’ll learn practical choices that make cooking, hosting, and daily life easier.
Choose durable countertops like quartz and plan for a 3–4 foot clear work zone around the island. Add a prep sink and under-counter microwave to keep traffic flowing during meals. Avoid the common mistake of undersizing the island; people often pick too-small seating for real family use.
Think about storage: deep drawers for pots, a pantry with pullouts, and appliance garages keep counters clear. For lighting, pair recessed cans with pendant lights over the island to balance task and mood. If you want inspiration, see a similar triplewide layout and finishes at Lifeway Homes’ Nandina Triplewide.
7) Rustic Triple Wide with Vaulted Beams and Stone Fireplace
This guide shows how to get a warm, cabin feel in a triple wide by focusing on beams and a stone fireplace. You’ll learn what works, what to avoid, and simple tweaks that make the space feel custom.
Start with exposed vaulted beams to open the living area and draw the eye upward. Pair them with a floor-to-ceiling stone fireplace as the room’s anchor; choose local stone or a veneer for lower cost and authentic texture.
Watch for scale: oversized beams can overwhelm, and a small fireplace looks lost on a wide wall. Place seating around the hearth to create a cozy conversation zone and add layered lighting—pendants, sconces, and hidden LED strips—to highlight wood grain.
Common mistake: overly dark finishes that shrink the space. Opt for a mid-toned stain and natural textiles. If you want examples and layout ideas, see a rustic triple wide model with similar features for inspiration.
8) Energy-Efficient Triple Wide with SIPs and High-R Value Insulation
Intent: guide. You’ll learn why SIPs and high-R insulation matter and how to spot quality details.
A triple wide built with Structural Insulated Panels (SIPs) cuts thermal leaks and speeds construction. SIPs create a tight shell, so your HVAC runs less and rooms stay steady in temperature.
Look for high R-value walls and ceilings, triple-pane windows, and a continuous air barrier. Ask for blower-door test results and insulation specs; builders sometimes overstate R-values, so check labels and certifications.
A common mistake is skimping on sealing around openings. Even great SIPs fail if door and window installs are sloppy. Bring a checklist to walk the home and note gaps, flashing, and trim work.
If you want a model example, explore modular builders using SIP systems for high efficiency and durability, then request performance data before you buy.
9) Family-Friendly Triple Wide with Four-Bedroom Split Plan
Guide: choose a layout that gives parents a private suite while keeping three bedrooms grouped for kids or guests. This split plan keeps noise down and makes morning routines smoother.
You get an open living area for homework and family time. Place the dining table near the kitchen so you can watch kids while you cook. A walk-in closet in the master prevents closet clutter—avoid tiny closets that force overflow into living rooms.
Think about traffic flow: place a mudroom or drop zone by the entrance to manage shoes and backpacks. A common mistake is underestimating storage; add built-ins or a pantry now to avoid costly retrofits later.
If you want examples, look at triple-wide layouts with clustered bedroom wings and large central living spaces like the TNR-7642 from Jacobsen Homes (four-bedroom layout). Consider touring a model to confirm sightlines and room sizes before you buy.
10) Accessible Triple Wide with Zero-Step Entry and Wide Halls
Guide: design and layout for easy everyday living. You can plan a triple wide that feels open and moves smoothly from room to room.
Start with a zero-step entry to avoid thresholds that trip people or block wheelchairs. Wide halls and 36–42 inch doorways let a mobility aid pass without tight turns. Think about a roll-in shower and lower counters near the sink for ease of use.
A common mistake is cramming too much furniture in large rooms; leave clear paths of at least 36 inches. Consider pocket doors to save swing space and a lever handle instead of a knob for easier grip. Try routing outlets and switches at reachable heights before finishing walls.
If you want plans that balance style and access, look at modular builders who list accessible floor plans and ask about Universal Design features when you tour a model. Review measurements with the person who will live there before you finalize plans.
Key Features That Set Triple Wide Manufactured Homes Apart
You’ll find larger living areas, stronger build quality, and many ways to make the home yours. Expect factory precision, room layouts that mimic site-built houses, and options that let you prioritize comfort, efficiency, or high-end finishes.
Construction Standards and Materials
Guide: what to check when assessing build quality for long-term value.
Triple wide homes use three factory-built modules joined on site, so you should inspect seam integrity and the joining system. Look for galvanized steel frames, engineered floor joists, and moisture-resistant subfloor materials that resist warping. Ask the dealer for HVAC duct runs that cross sections cleanly; poorly routed ducts cause uneven heating.
Many manufacturers follow HUD code or offer modular builds with higher local-code compliance. Verify insulation R-values in walls and ceilings, and check window U-values for energy performance. Watch for weak points: roof seams at section joints and flashing around chimneys or vents can leak if not sealed properly. Have a licensed inspector review the transport bolts, caulking, and permanent foundation tie-downs before final sign-off.
Customization Options
Idea: how to choose upgrades that give the most impact for your budget.
Triple wides offer wider footprints, so you can add features not feasible in smaller manufactured homes. Common upgrades that change day-to-day life include open-concept kitchen islands, built-in wardrobes, and walk-in showers. Consider upgrading to solid-surface countertops and wider interior doors now; these add resale value and better accessibility.
Floorplan swaps—moving a bedroom to create a dedicated office—are often possible with modular builders. Ask about pre-wiring for smart home systems and appliance packages that match the electrical service. Beware of over-customizing beyond the transport limits—oversized rooflines or heavy masonry finishes can increase delivery costs or complicate site setup.
Spatial Design Innovations
Tutorial: use layout choices to make space feel larger and more functional.
Designers push triple wides to feel like stick-built homes by using longer sightlines and clever zoning. You’ll see living rooms aligned with kitchen islands so a single visual corridor runs 30–40 feet, which enhances perceived space. Pocket doors, barn doors, and stacked storage units free up floor area in narrow hallways.
Look for flex rooms with built-in Murphy beds or sliding partitions; these let you convert a guest room into an office instantly. Good natural light matters—opt for larger, energy-efficient windows in primary living areas and clerestory windows in hallways. When touring, test how traffic flows during a simulated mealtime or family gathering to spot pinch points before you buy.
Financing and Ownership Considerations
You need clear numbers, loan types that accept titled manufactured homes, insurance that covers transport and setup, and factors that affect resale value like land ownership and local zoning. Know your budget, paperwork, and common pitfalls before you sign.
Loan Types Suitable for Large Manufactured Homes
Guide — shop loans that match the home type and your credit.
- Chattel loans: Shorter terms, higher rates, and used when you don’t buy land. Lenders treat the home as personal property. Expect larger down payments (often 10–20%) and stricter payoff schedules.
- FHA Title I / HUD loans: Backed for manufactured homes and lots in some cases. Lower down payments than chattel loans but require HUD-certified units and lender participation.
- Conventional mortgages: Available when the triple-wide is classified as real property and set on a permanent foundation. These offer the best rates and 15–30 year terms.
- VA and USDA loans: If eligible, you can get competitive financing for homes on owned land; check specific rules for manufactured housing.
Common mistakes: assuming all lenders treat triple-wide homes the same, or skipping verification that the unit’s title changed to real property. Confirm foundation, HUD compliance, and lender paperwork before committing.
Insurance Essentials
Guide — buy a policy that covers construction, transport, and permanent placement.
You must insure the home for both structure and liability. Standard homeowners insurance applies only when the home is real property. If the home sits on leased land or keeps a title, you’ll need manufactured-home insurance or a mobile home policy.
Key coverages:
- Dwelling/physical damage for fire, wind, theft.
- Liability for injury claims on your property.
- Transport/setup coverage for damage during delivery and installation.
- Flood and windstorm riders where required.
Tip: Photograph the unit before delivery and keep installation receipts. Insurers often require proof of anchoring, tie-downs, and foundation work for full wind coverage.
Resale Value Factors
Guide — protect resale by choosing land, upgrades, and paperwork carefully.
Owning the land raises resale value dramatically. Buyers prefer triple-wides on permanent foundations with utilities tied to municipal systems. Upgrades that pay off: full basements or poured foundations, energy-efficient windows, and quality skirting and siding.
Watch for these red flags:
- Homes titled as personal property can be harder to finance for buyers.
- Incomplete permits or missing HUD/manufacturer paperwork reduce buyer confidence.
- Poor lot rent or restrictive park rules lower market appeal.
Example: two identical triple-wides sold in the same county — the one on owned land with a poured foundation sold within 30 days; the one in a rent-controlled park took six months and sold for 12% less. Plan ownership and upgrades with resale in mind.